Tuesday, November 20, 2012

Progress - of a sort!


We’ve been to Tepoz three times in the last month.   Each time we were joined by our architect, Antonio, to talk about progress – or lack there of.  Our biggest frustration has been the rain.  This year’s “rainy season” seemed to last forever.  Usually, it stops in September.  This year we were still getting daily storms into early November.  The continued storm showers have frustrated us, Antonio, and the construction crew.

When we visited at the end of October they had brought in a machine to dig trenches for the foundation.  Then it rained and these trenches got filled with water.  It looked more like Venice than a construction site.  This meant waiting until the water had disappeared and the earth dried out sufficiently for concrete footings to be poured.

We agreed with Antonio that from now on, I’d be visiting the site weekly to see and discuss progress.  He thought this was a great idea and offered to give me a lift each Tuesday when he visits the site after teaching at the National University in the south of the city.

When Antonio and I arrived this past Tuesday the place was abuzz with activity.  I'm convinced that some of it was for my benefit, but who cares,  it was activity.  They had filled the trenches with some sort of special soil that had been packed down by some other machine.


This gigantic earthmover was spreading 13 truckloads of topsoil around the lot.

 
This is the area on top of the cistern.  It now has about 40 cm of top soil on of it.


This is the foreman, Froylan, standing on the packed soil in the trenches.  The big square area behind him is the dining / living space.  The foundations will go all around this space as well as the kitchen area, which is beside him.

This past Saturday we went with Lasha and Jerry who are visiting from Canada.  There had been a considerable amount of work done in only three days.


Concrete had been poured into the trenches for almost all the footings.  The foundation work had been started as well.  You can just make about a stretch of foundation in this picture.  I was very impressed with the quality of the work on the foundation.   They are built of large volcanic stones, which, seemingly, offer better long-term support than concrete.  It’s too bad they will be covered up when completed!  The top of the foundation is the level of the house.


There were more truckloads of supplies.  This time, sand, volcanic stone, gravel and MORE dirt.


Here’s Jerry and I standing beside the wall that goes down to the parking.  Where we are is where the “side” terrace will be (beside the kitchen).  You can just see the foundation for the kitchen wall bottom right.  That bit of white on the left is the septic tank!


Here's Lasha admiring the dig and view.


Tuesday, August 21, 2012

A (bit) more activity


Sergio and I were in Tepoz on Saturday to meet with our architect Antonio, and to see how things were moving along.  They are – sort of.


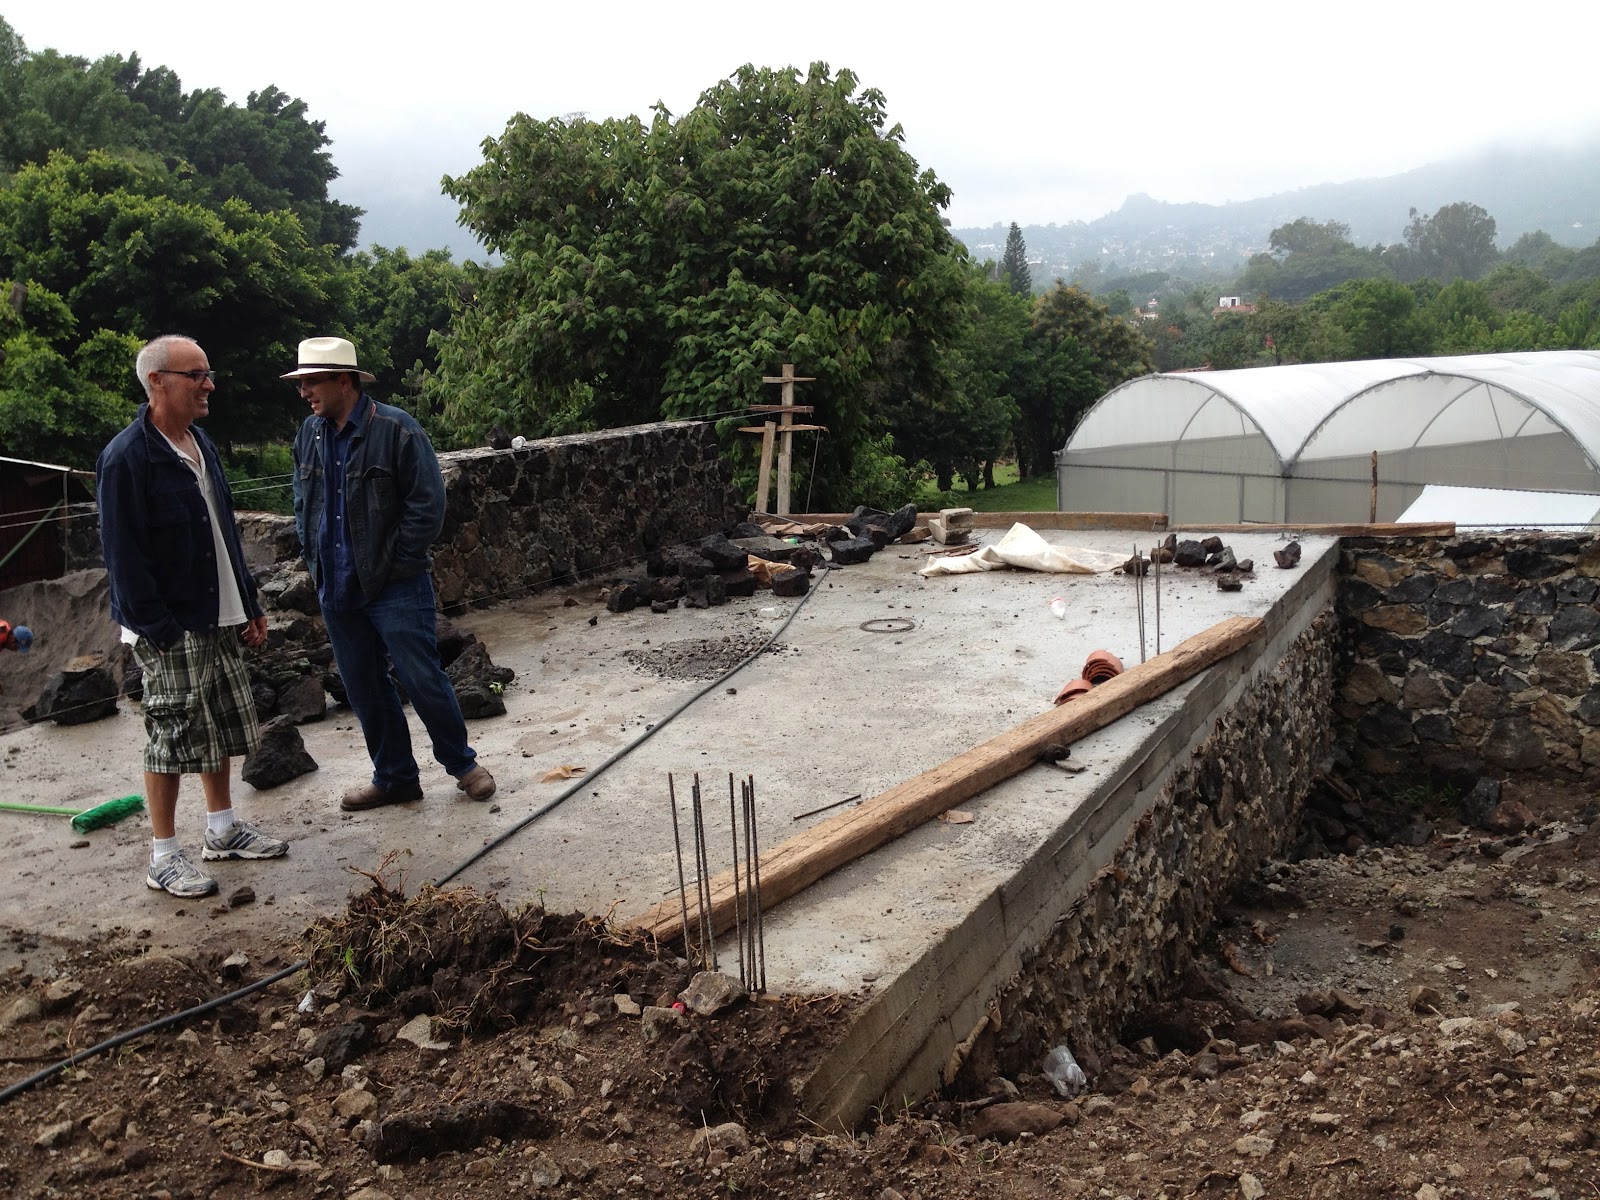
This is Antonio and I standing on the cistern - now full of water.  It will be covered by about 40 cm of dirt and then grass.  The wall over our backs will be extended all along that side which will cover up more of the neighbouring greenhouses.  Then with plants it will be even less obvious.


We now also have a septic system – it’s underneath that flat cement part in this picture.  It is a cement tank 3 meters into the ground.  The green tubes are for electricity.  The white ones, well…


There had also been some sort of machine to level the land so that the foundations for the house and terraces could be poured.  It is still raining almost every day here so that is frustrating everyone’s efforts at advancing.  Frankly it looks horrible right now.


This is looking in the other direction.  The lawn area will be basically flat with a sloped area along the side and back perimeter.  We’ll plant ground cover on the slopes for easy care and grass on the flat part.


Meanwhile the wall around the parking area is advancing and you can see how high it will go.  On the house side (i.e. up the steps) the wall will be about 50 cm higher than the grass / terrace.  You can just make out steps at the back of this picture – by the wheel barrel.  The guy with the cowboy hat is the foreman. 


These walls are being built in such a way that plants, mainly ferns, can or will grow out of the crevices.  It looks really nice as you can see from this picture from one of the neighbouring houses.


The wall that the workmen were building on Saturday will be the same height as the entrance with another staircase where the ladder is.  It will be back-filled and up top is where the side terrace will be.  Go back to previous postings to get a better sense for this.

We get more excited with every visit.  Watch this space.

Saturday, August 4, 2012

Opps, I meant to include this YouTube link to a video Sergio shot.  Enjoy.


Finally - some activity


Three weeks ago Sergio made a trip to Tepoz to see what, if anything, was happening with the construction.  We’d been told by the architect that nothing exciting was going to take place in the short term.  It’s hard to get excited about a cistern but this has to be built up-front so there is a constant supply of water available during construction.  Next up, a septic system - required for sure - but hardly exciting.  Ironically, in both cases, what is being built will be underground and, in the end, we won’t “see” any of it.


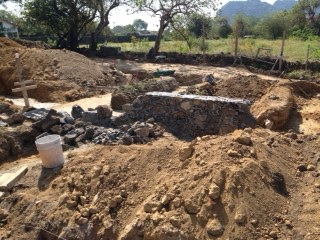
This is the “platform” on top of which the cistern will be built.  The cistern will hold seven cubic meters of water - about 70,000 liters.  That’s a lot of water.  We will have a water recollection system along with access to a well and will need it when we are in the middle of the dry season.


Keeping the grass as lush as this outside of the rainy season will take a lot of water!!!!


The cistern will be at the back end of the parking area.  That tin shack in the corner by the entrance is, of course, temporary.  It is being used to store the tools and “dry” materials needed for construction.


They also had to build these temporary ramps to he entrance so the trucks could get up the hill.  So we have activity.  We're excited.

Sunday, April 15, 2012

Hello again,

Here are some pictures we took yesterday when we visited the lot with our architect, Antonio Pla (pronounced exactly as you'd think!).  Antonio is originally from Uruguay and has spent most of his adult life living in Mexico.  His wife is a very charming Cuban / Chilean.  He also teaches at one of the local universities and asked if he can bring his students to the site to look at different aspects of the construction process (building a septic system, pouring foundations, other structural work, etc.).  We said "sure".

Sergio and Antonio guys are standing in the middle of our living / dining space.
The point of the visit was to finalize the position of the house.  The chalk lines are the downstairs rooms.  Antonio warned us that the space would look smaller like this and it sure did.  When we got back to Mexico we had the measuring tape out to get comparisons to what we have here, and everything is plenty big, and then some.
The guys are standing in what will be the kitchen.
It will be bigger than what we have in the city with an island in the middle.
Directly in front of Sergio is a covered terrace.  Beside it is an open terrace.  There will be more living space outside than inside.  Your bedroom is at the back.  The indoor living / dining space in between.  This is Antonio's working plan of the entire lot which gives you a better idea.

The house is placed to maximize the view and lawn area.  Since the lot is sloped the land has to be leveled, at least where the house and pool will go.  We're restricted on the placement of the pool by the anthropology report.  This plan shows a raised terrace in the yard which we will probably forgo and just stick with grass.  We'll probably build some sort of covered palapa on the other side of the pool so people can be in the shade in they wish.  The parking area will be lower than the house with two sets of stairs leading up the the terrace.  Here's a larger plan of the lower floor.
Big kitchen leads directly to the dining area then living space.  There will be a pass-through from the kitchen directly to the outdoor dining area.  There's a bathroom with shower and your bedroom at the back with double doors out to a small grass area.  Money permitting we may put a fireplace at the end of the living area instead of a window.
The upper floor is the "master suite".  At the front is a big bedroom with balcony.  The working area will have a corner window to enjoy the view in two directions.  There's a dressing room with a ton of space plus a large bathroom with tub AND indoor / outdoor showers!

It's all too too.  We still have to come up with a name for the place.  We'd like something in Nahuatl - the local Aztec language still spoken many indigenous people.

Things are moving at a snail's pace but that was expected.  In my next blog I'll include some three dimensional drawings of the house and lot so you get an idea of what the building will look like.

Post a comment below by clicking on the the pencil (I think) then click on PUBLISH (I think).

Besos a todos

Ren and Sergio